Precision HVAC Integration for Food Production: Engineering Complex Utility Upgrades
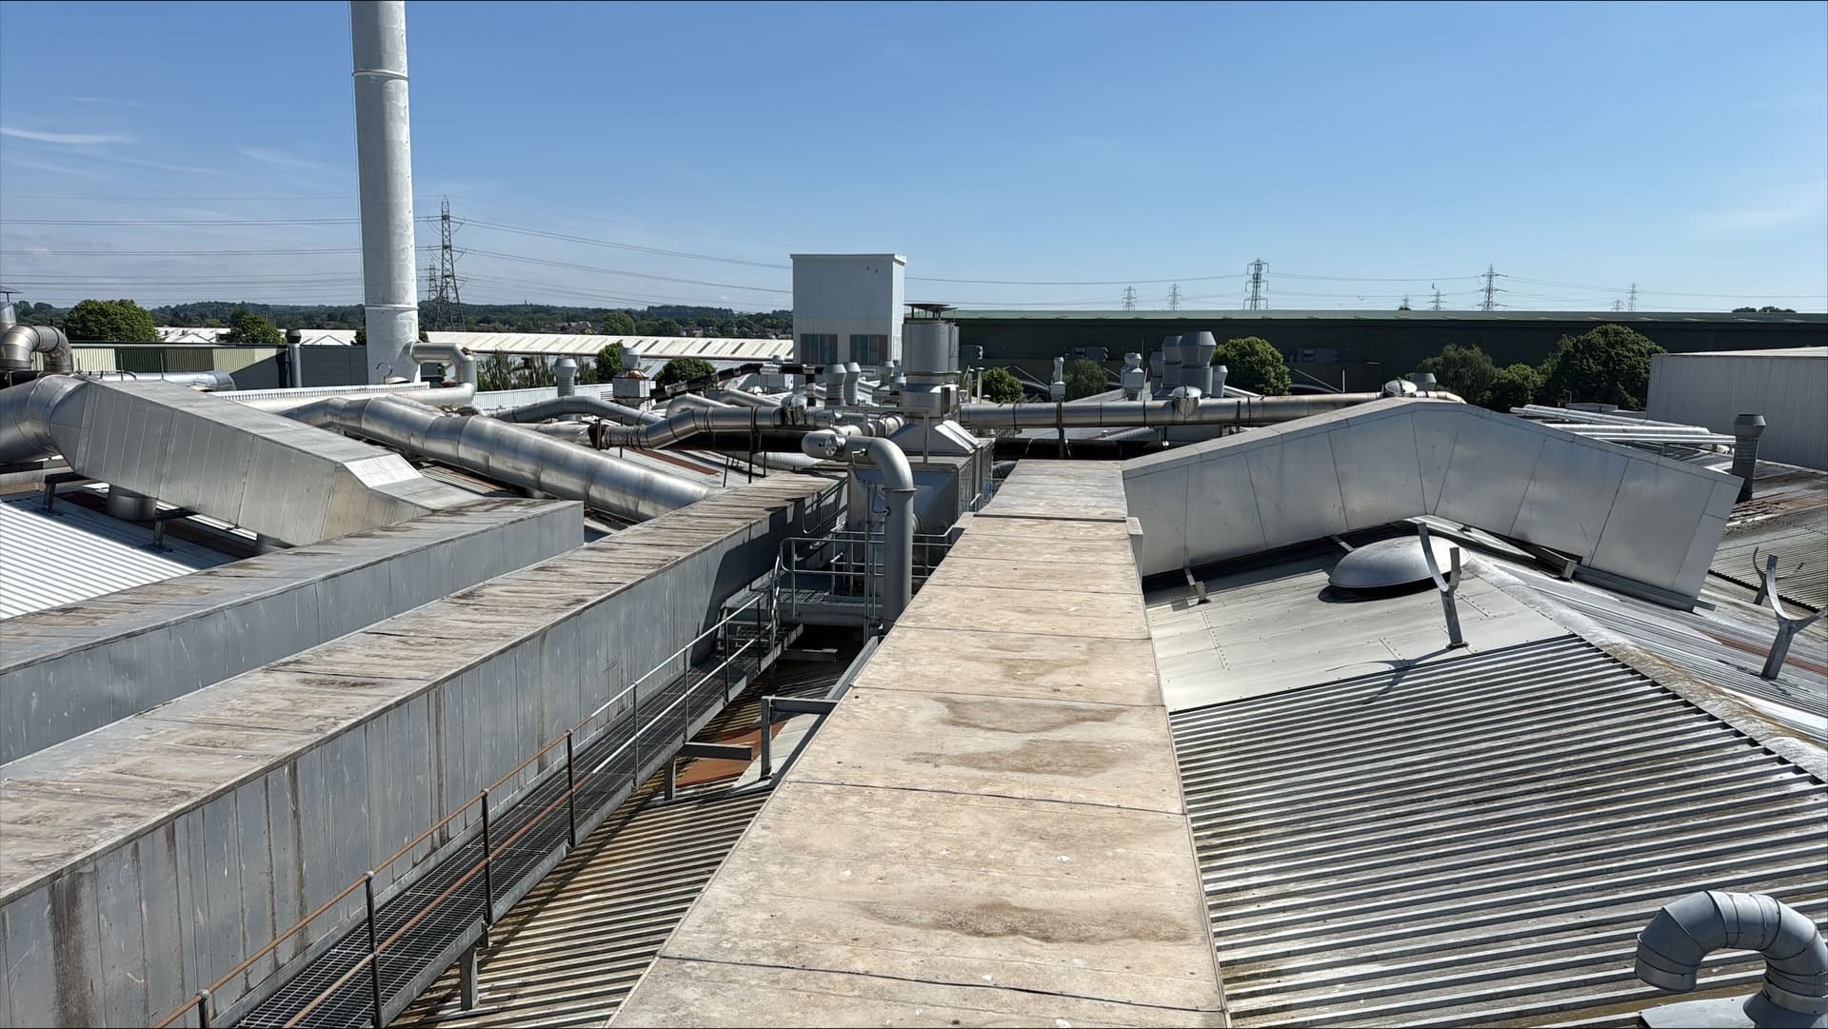
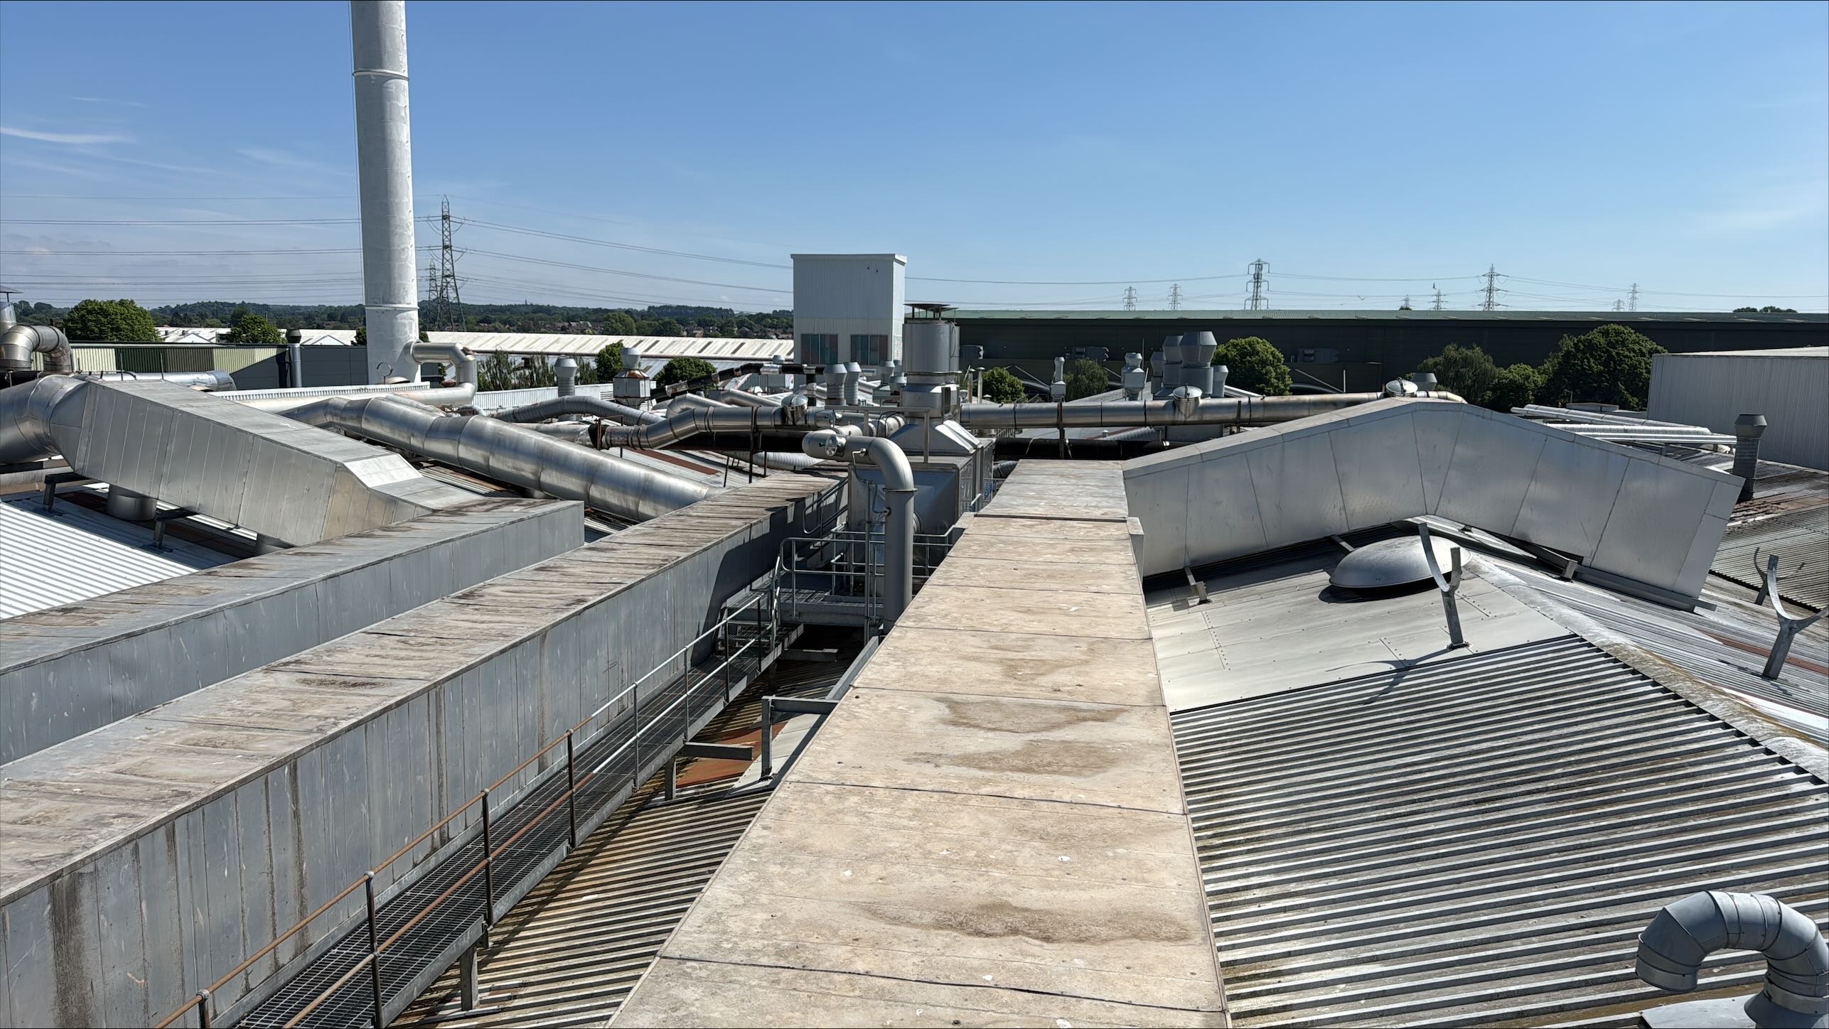
A food production company operating a facility in northern England faced the requirement to install three new air handling units (AHUs) on its existing rooftop infrastructure. This project demanded significant engineering oversight to integrate the new equipment with the facility's existing utility services. The scope required the coordination of steam, condensate, glycol, and compressed air distribution systems, alongside ductwork layouts, ensuring the new installation did not compromise the operational integrity of the site.
The facility, which operates under strict hygiene and safety standards, required a technical solution that prioritised spatial management and operational reliability. A technical engineering consultancy was engaged to deliver a complete engineering design package, from preliminary survey work through to construction-level documentation.
Establishing the Technical Baseline
The primary challenge was integrating significant utility loads onto an existing roof structure without interfering with production processes or causing service downtime. The project necessitated a rigorous site investigation to establish an accurate physical record of the rooftop environment.
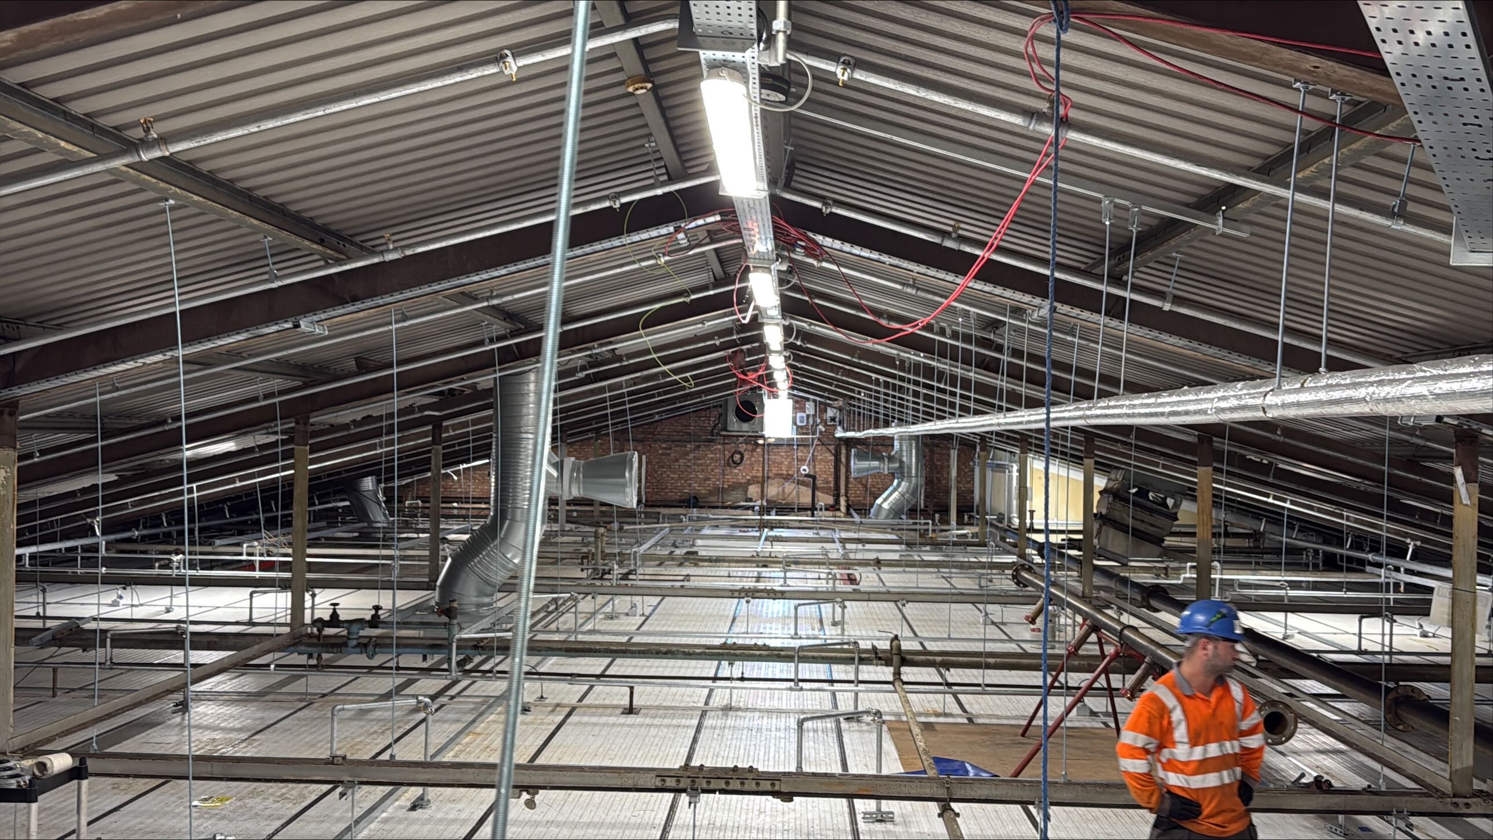
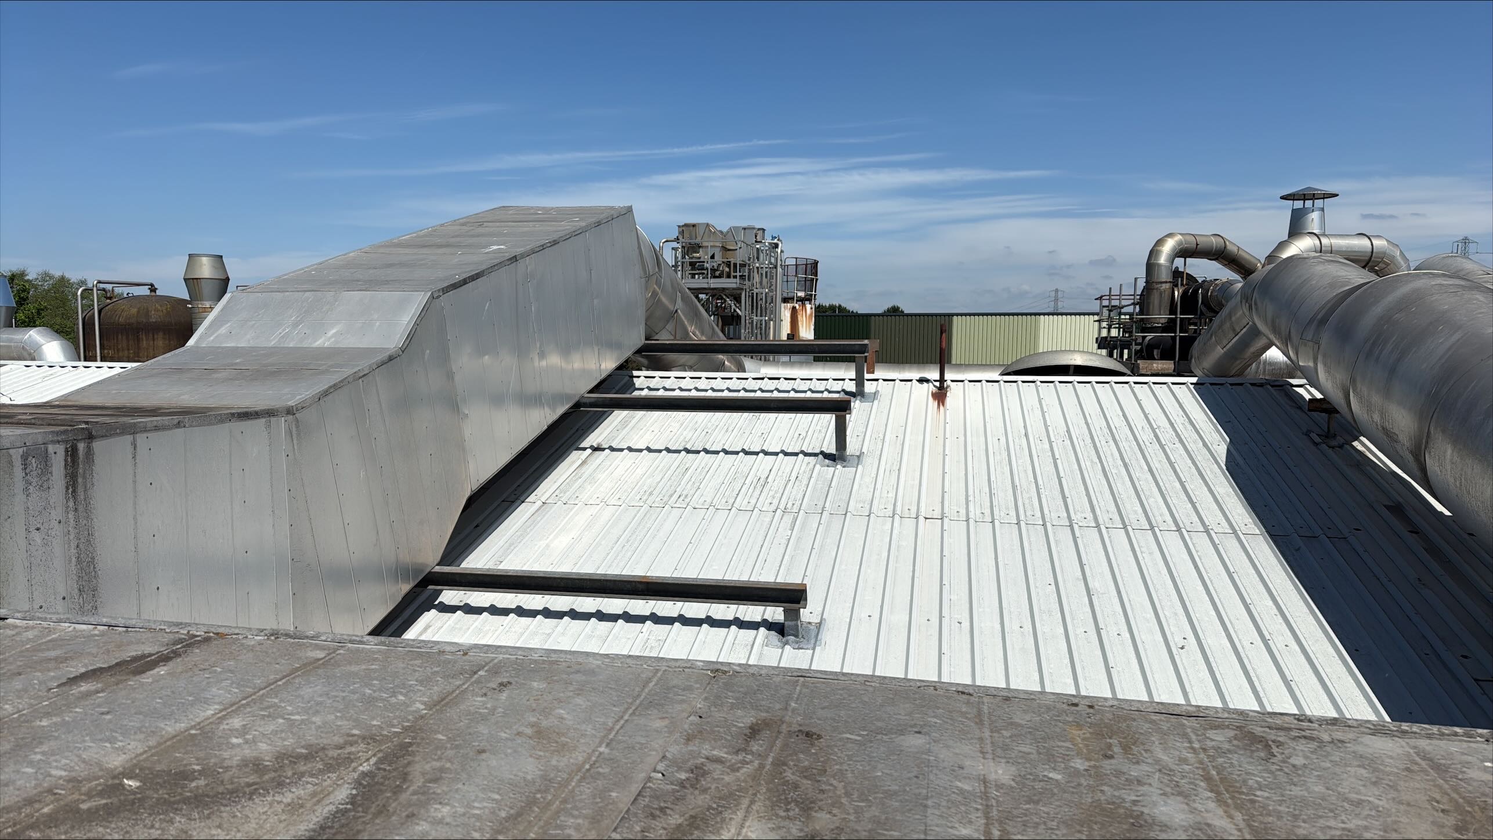
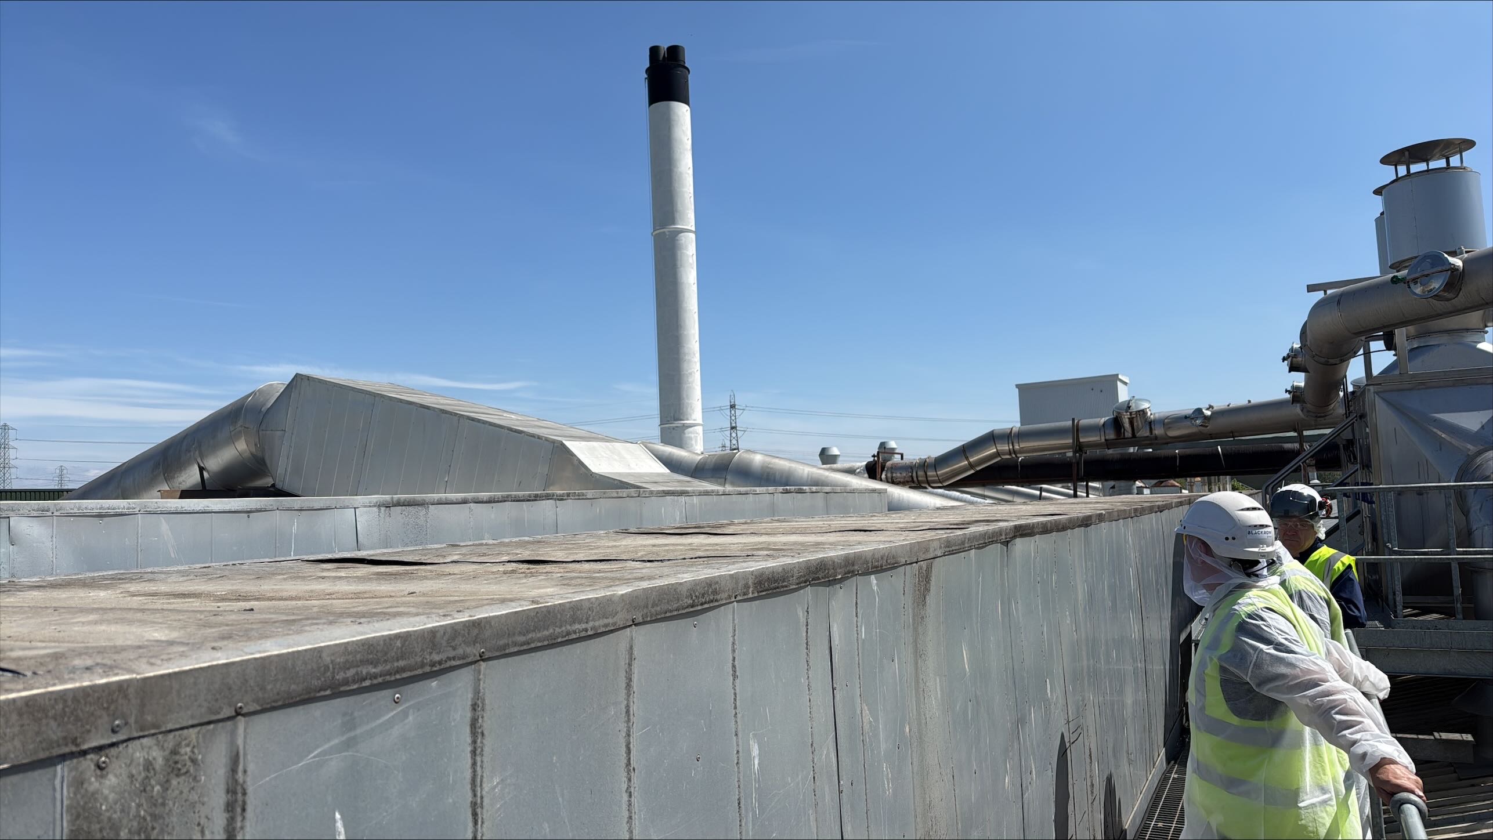
The engineering team, working in collaboration with an engineering services company, dedicated 73 hours to preliminary and survey works. This phase was critical for data collection, involving detailed site visits to assess existing HVAC infrastructure and utility routing feasibility. The survey focused on identifying tie-in points for steam, condensate, glycol, and compressed air lines, whilst simultaneously evaluating spatial availability for the AHU installation zones. The team captured measurements, photographs, and reference sketches to facilitate the creation of an accurate digital twin of the rooftop services.
To ensure precision in the subsequent modelling phase, the survey also included a dedicated ducting analysis. This involved reviewing existing duct runs and airflow paths to ensure the new AHUs could be integrated without creating restrictive bottlenecks or necessitating costly structural modifications.
Developing the 3D Engineering Model
Following the data collection phase, the consultancy transitioned to detailed piping routing and layout modelling. This phase consumed 80 hours of engineering time, resulting in a fully coordinated 3D model.
The model served as the central point of truth for construction planning and clash detection. Key areas of focus included:
- Steam and Condensate Routing: Modelling lines from the main boiler to the steam backup heat exchanger, ensuring compliance with necessary clearances and safety standards for high-temperature fluid transport.
- Water/Glycol Circuits: Defining supply and return paths from the waste heat recovery point to the AHUs, carefully aligned with architectural constraints.
- Compressed Air: Designing lines to serve automatic control valves, focusing on routing efficiency and maintenance accessibility.
To validate the proposed routing, the team performed flow simulation and hydraulic checks. These simulations were essential for verifying that the circulating pumps were sized appropriately for the new AHUs. Any sizing mismatches identified during the simulation were corrected, and the resulting adjustments were integrated into the final 3D model, ensuring that the design was validated before any fabrication began.
Optimising Airflow and Ductwork
Concurrent with the piping design, the team focused on the detailed routing of air distribution ductwork. This phase, requiring 64 hours of engineering, addressed the supply and return airflows for all three AHUs. The design had to navigate structural obstructions whilst maintaining optimal airflow dynamics.
The team conducted airflow simulations to evaluate pressure drops and velocities throughout the proposed ductwork. By validating the fan performance curves against the simulated system resistance, the engineers confirmed that the selected equipment would meet the facility's ventilation requirements. This rigorous validation process minimised the risk of fan underperformance or excessive energy consumption.
Structural Integrity and Thermal Analysis
A critical component of the project was ensuring the existing roof structure could support the additional weight and operational loads of the new equipment. The consultancy performed a comprehensive structural design package to address these requirements.
| Scope Item | Engineering Focus |
|---|---|
| Structural Steelwork | Design of framing to support AHU loads and integration with existing building structure. |
| Access Platform | Design of a maintenance access system compliant with working-at-height regulations. |
| FEA Analysis | Computational assessment of pipe and equipment supports to verify load capacity. |
The structural team utilised FEA to assess pipe and equipment supports. By calculating static and dynamic loads, the engineers defined the precise configuration of the support systems. This analysis also accounted for thermal expansion, a vital consideration given the temperature differentials associated with steam and glycol systems.
The team performed thermal expansion calculations to determine the necessary flexibility within the piping systems. Where standard pipe configurations were insufficient, the design incorporated expansion loops and offsets to mitigate stresses, preventing potential damage to the supports or the piping itself. These calculations were then embedded into the final 3D routing model, ensuring that the engineering design and the physical implementation remained fully aligned.
Final Documentation and Project Outcome
The final phase of the engagement involved the production of technical deliverables to support fabrication and construction. Over 64 hours, the team generated a suite of construction-level drawings derived directly from the coordinated 3D models. These included general arrangements, pipe and duct routing layouts, and structural details.
By investing in detailed upfront engineering and simulation, the project team ensured that the installation phase proceeded with minimal disruption to the facility. The provision of coordinated 3D models allowed the installation contractors to pre-fabricate components with high confidence in the fit, significantly reducing the requirement for on-site rework. The comprehensive reporting delivered at the project's conclusion provided the client with a robust technical record, supporting future maintenance activities and ensuring the long-term operational viability of the new HVAC installation.
This approach highlights the importance of thorough digital planning in complex industrial HVAC upgrades. Through the application of simulation and 3D coordination, the consultancy delivered a safe, compliant, and efficient solution that met the specific operational needs of the food production facility.

Managing Director — EnerTherm Engineering
Dr. François Pierrel is Managing Director of EnerTherm Engineering with over two decades of expertise in thermal design, heat transfer, and industrial energy optimisation. He holds a PhD in Heat Transfer from Cranfield University and a Post-Doctorate from Heriot-Watt University.
